Residential
safe rooms
Explore a dedicated shelter space integrated into a new home, garage, or suitable existing structure. Plan for quick access and the needs of everyone who will use it.
DISCUSS A SAFE ROOM ↗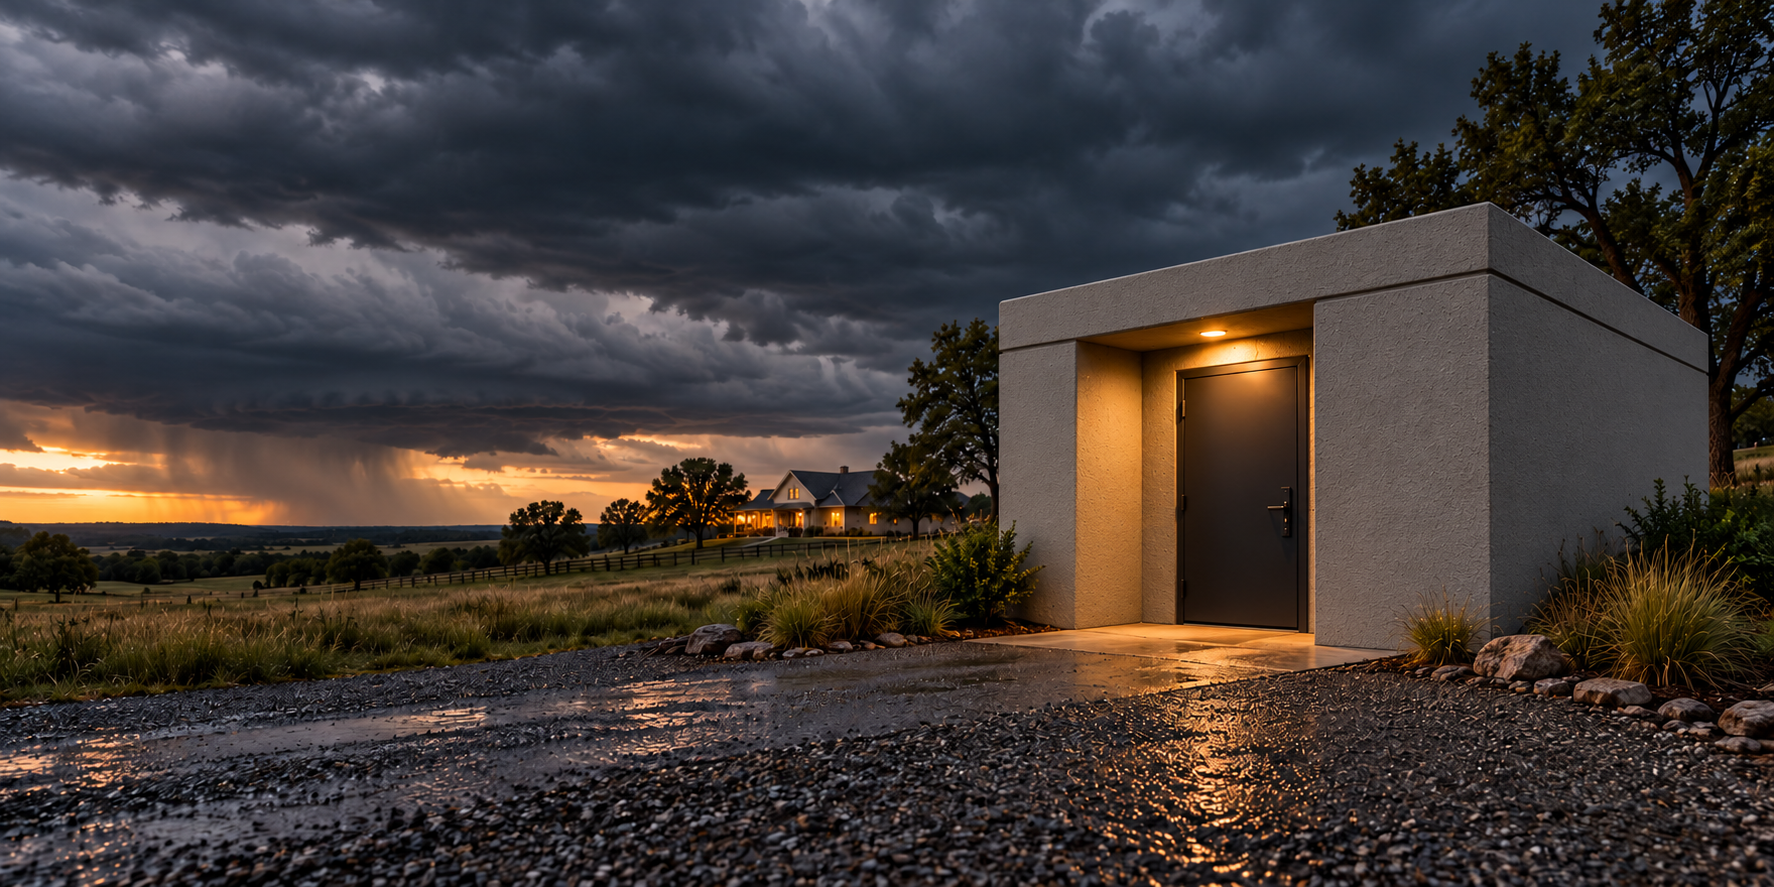
STORM SHELTERS. SAFE ROOMS. STRONGER PLANS.
When severe weather threatens, a plan matters. Take the next step toward a dedicated shelter space for your family and the people you love.
BEFORE THE SKY CHANGES
The people inside are the reason to get every detail right.
ICF Shelter brings Midwest ICF’s concrete construction experience into a focused conversation about storm shelters and safe rooms. We help you start with the right questions, explore insulated concrete form systems, and coordinate material and project support.
From a dedicated space in a new home to a separate shelter structure, the goal is purposeful planning—not simply thicker walls.
TALK THROUGH YOUR PROJECT ↗Not just a place to go.
STRENGTH IS A COMPLETE SYSTEM
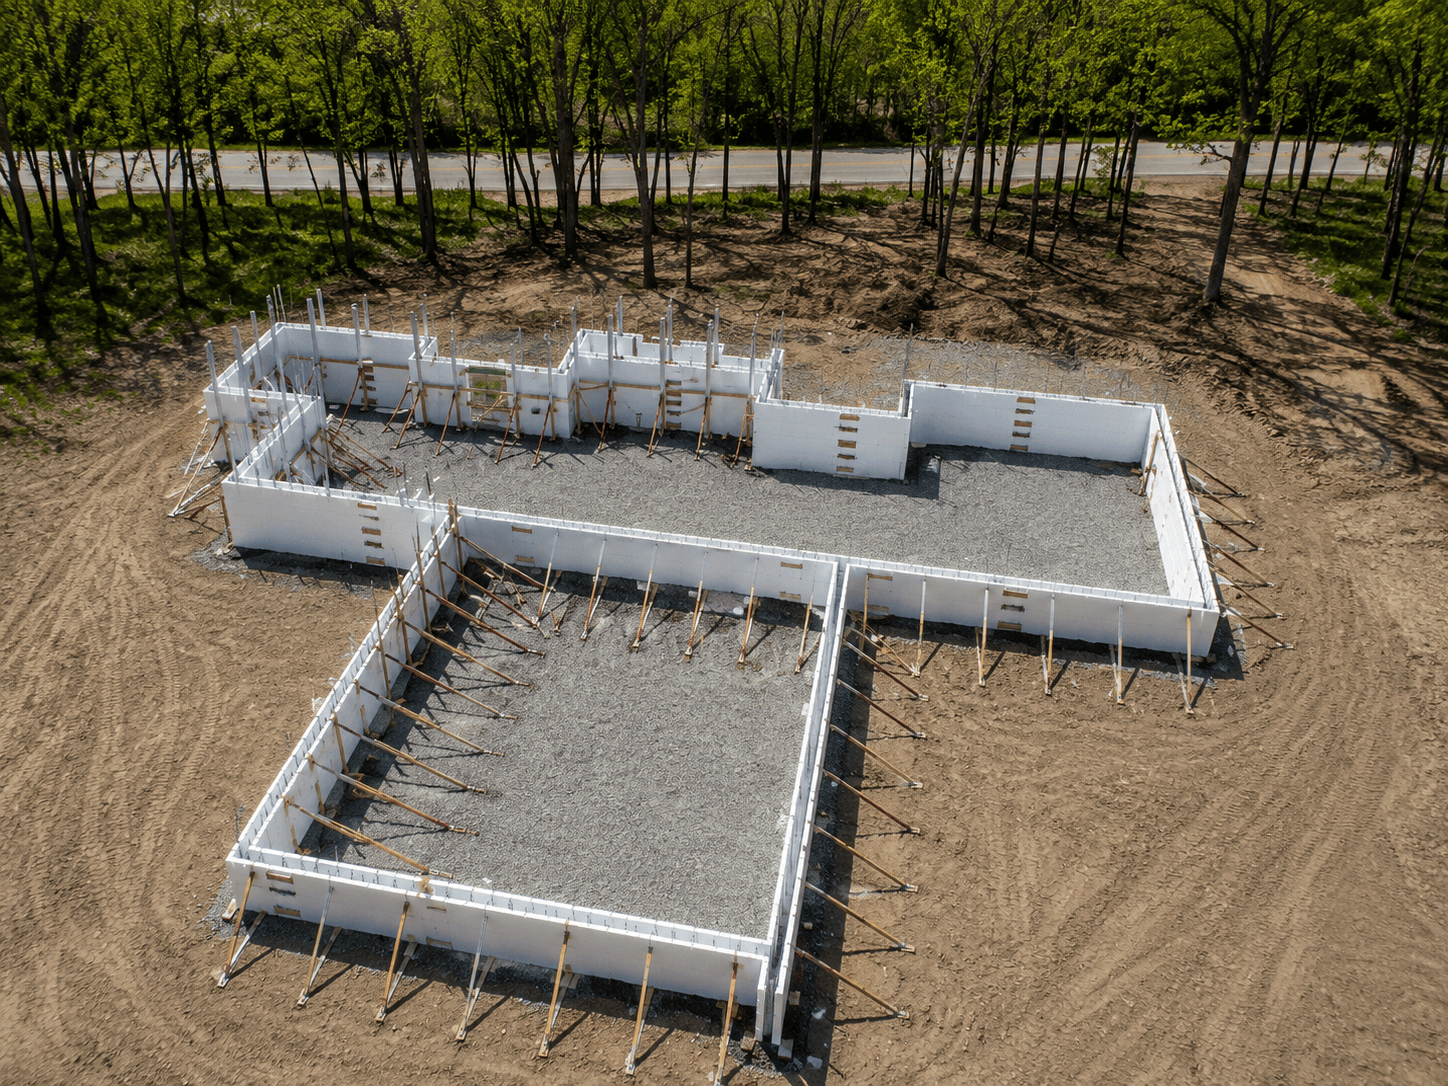
Insulated concrete forms create permanent forms around a steel-reinforced concrete core. ICF can be part of a designed safe-room assembly—but standard ICF construction alone does not make a structure a storm shelter.
A coordinated structural design addresses loads, reinforcement, anchorage, and the connections between every part.
The door assembly and other openings need appropriate pressure and impact performance for the shelter design.
Plan for the people using the shelter, usable space, accessibility, ventilation, and the route to reach it.
THE DETAILS BEHIND THE CONFIDENCE
FEMA safe-room guidance and the applicable ICC 500 standard are planning references—not a blanket approval for a product or contractor.
Identify the hazard, location, occupancy, and design requirements with the project’s qualified design professional.
Request documentation for door assemblies and protective components, including their required testing and installation details.
Review foundation conditions, flood exposure, drainage, and the suitability of the proposed shelter location.
Follow engineered plans and manufacturer requirements, with the inspections and approvals required for your project.
START BEFORE THE WARNING
Share your location, expected occupants, accessibility needs, and whether this is a new build or an existing property.
Discuss the structure, site, professional design needs, and potential ICF wall and concrete roof systems.
Work through product selection, takeoffs, reinforcing, bracing, delivery, and installation support for the agreed scope.
Know how everyone will reach the shelter and maintain access, supplies, and the completed structure over time.
POWERED BY MIDWEST ICF
Midwest ICF is a family-owned supplier and installer serving residential, commercial, and agricultural construction. Witnessing the devastation of the Joplin tornado helped shape the team’s commitment to stronger concrete building systems.
ICF Shelter focuses that experience on shelter structures: practical guidance, material planning, and support for projects built around the people who matter most.

Block 360 & Superform wall systems
Concrete floor & roof system options
Material takeoffs & project support
KNOW WHAT YOU’RE BUILDING
No. A storm shelter or safe room needs a complete design addressing the walls, roof, foundation, anchorage, openings, and other requirements. Standard ICF walls alone do not establish shelter performance.
Yes. Properly designed above-ground safe rooms are an established option. Suitability depends on the complete design, site, foundation, hazards, and applicable requirements.
Potentially. An existing slab, foundation, location, or surrounding structure may need evaluation or modification. Share the property details so the appropriate design and construction review can begin.
FEMA provides safe-room design guidance but does not certify contractors or products. Project compliance must be supported by the appropriate design documentation, component testing, installation, and required approvals.
Occupant capacity is a design question. Required usable area and other provisions depend on the shelter type, expected occupants, accessibility, and governing criteria. Share who will use the shelter before choosing its dimensions.
Your project location, new-build or retrofit plans, expected occupancy, accessibility needs, and available drawings or dimensions are useful starting points. The team can discuss scope, materials, and next steps.
MAKE THE PEOPLE YOU LOVE THE PRIORITY
Tell Midwest ICF’s team about your shelter project. Use this form or web chat to discuss the structure, materials, and support you need.
RESIDENTIAL SAFE ROOMS / STANDALONE SHELTERS / SHELTER STRUCTURES